Friday, August 17, 2018

fall sneaker


I love a good, casual sneaker. They can be dressed up with a cute dress or worn with jeans and a t-shirt. I love these Bobbies, a brand from Paris, that are chic and apparently super comfortable. 
Now, just to decide between pink or tan...best part, they're on sale!


when vegetables need to be paired with chardonnay


We hosted friends for wine club last night and the chosen feature wine was chardonnay. We marinated and barbecued pork tenderloin and I wanted a satisfying veggie dish to serve along side the wine that was rich but not too heavy. I referenced this pairing guide, and after browsing the grocery store for ten minutes came up with a new vegetable dish that was a big hit and super easy to throw together!

:: Here's how I made it ::

:: To start, I cubed sweet potato, marinated with curry, chili powder, garlic powder and salt and roasted at 375 for 30 minutes.
:: I sauteed squash zoodles in a big fry pan with butter and lots of salt and pepper and layered that as the base of the dish. The sweet potato went on top.
:: Finished with lots of curled parmesan and a handful of chopped pecans.
:: I made a dressing that I served in a pitcher on the table. Combined mayo, lemon juice, red wine vinegar, salt - emulsify with olive oil. Chop up a handful of whatever herbs you have and add. (We have a herb garden in the backyard, so I added oregeno, parsley, basil, dill and rosemary)

Thursday, August 16, 2018

wedding wardrobe


We have back to back wedding weekends coming up at the beginning of September. We've had a wedding-less summer so I'm looking forward to dressing up and celebrating with friends! I picked up dresses for both weddings during end of season sales at Club Monaco and Banana Republic and scored two pairs of earrings on mega sale at J.Crew last week. The first wedding is at a resort on Lake Simcoe. I'm going to pair this dress with black, lace-up espadrilles that are easy to walk in and a simple, black clutch for a casual summery look.

gilmour avenue :: third floor


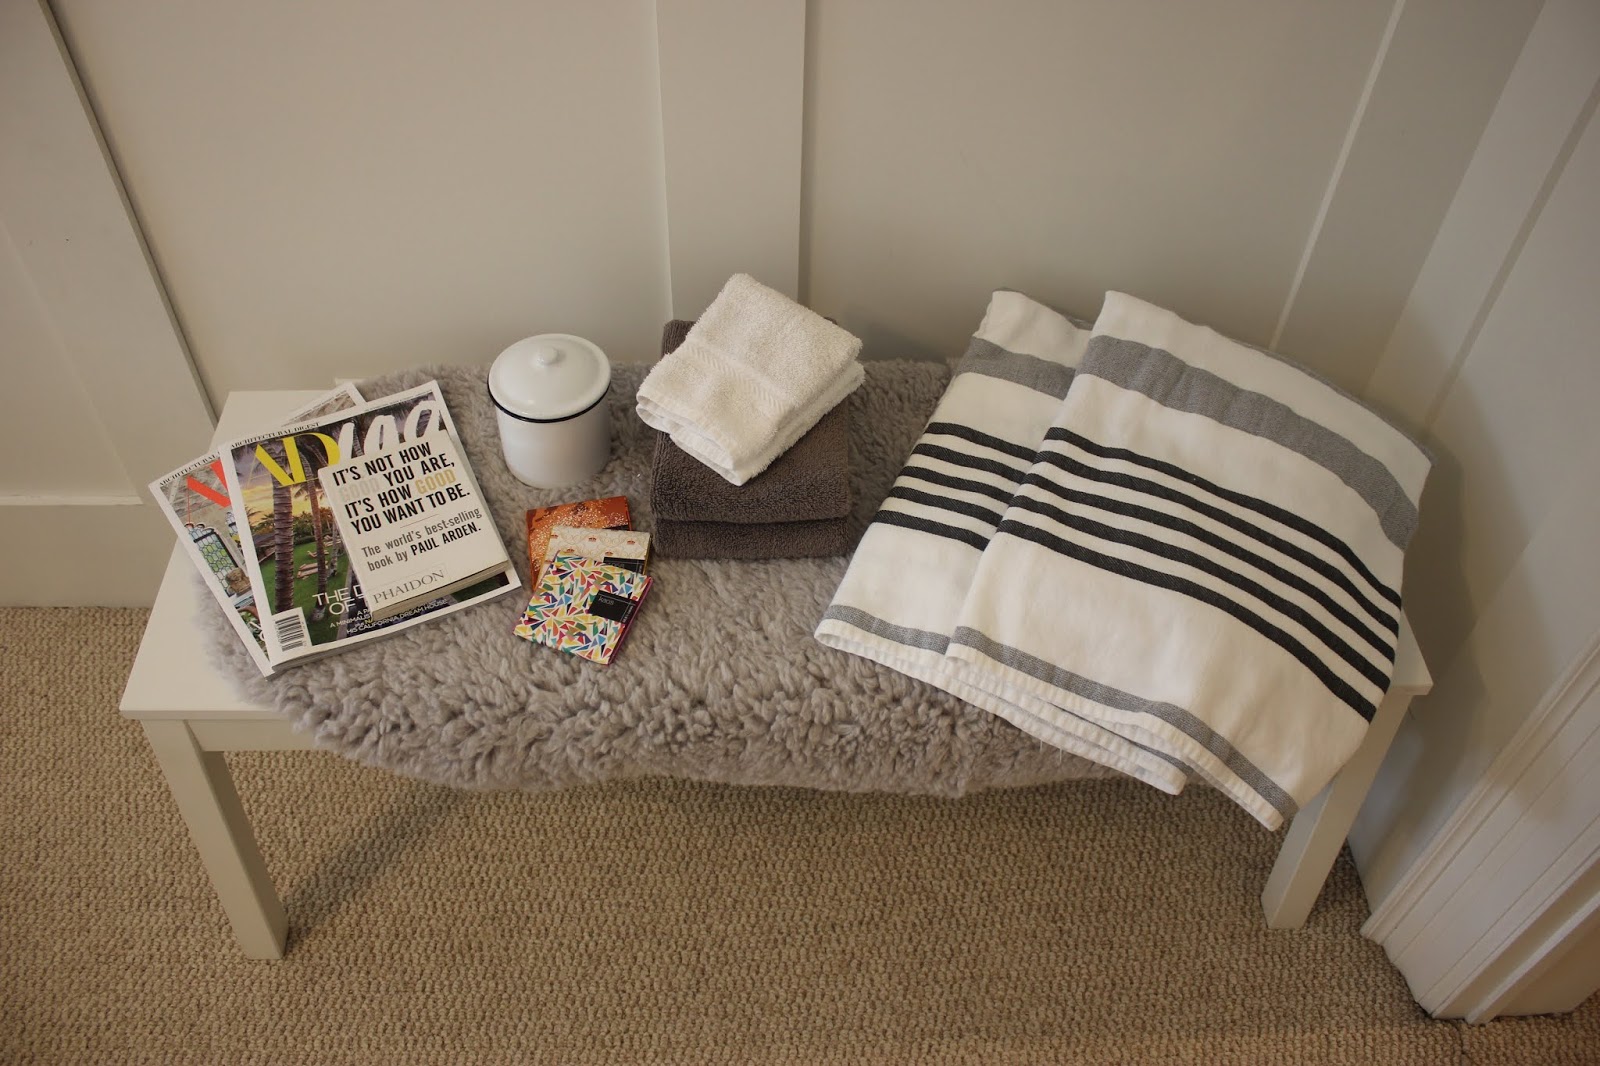
The third floor of the house has two guest rooms and a powder room and is currently reserved for guests at Hotel Gray :) It's awesome having extra bedrooms and we've loved being able to host friends and family. 
 Without a doubt, the third floor under went the biggest transformation. I really wanted to have fun with these spaces and I'm so happy with how the designs came to life. We debated investing in the spaces at first, simply because they weren't going to be used a lot but we didn't have much work to do elsewhere in the house and so we went for it. 


I had my heart set on shiplap for one of the rooms. It was the more expensive of the upgrades and was a lot of work (thanks Mom!) but it is such a unique finish for the space. The room is painted a medium grey and feels so cozy and intimate.
 I decorated mostly with things we already had at our old place - the bedding from our bed, old side tables (we scored at a church sale for $25) and the cow skull that hung over our TV.


 The Moroccan wedding blanket was a wedding gift from a group of friends. 
It was such a thoughtful present and little did they know, I had always wanted one! 


We replaced the ceiling light fixture, got new reading lights and recently installed the blind so guests can sleep past 6am.


The powder room is undoubtedly the sassiest room in the house. Drew gave me creative freedom in the space and I really went for it. (I still can't explain why I chose papaya for the walls.) I had originally intended on using the dot decals for the guest room with the wainscoting but it was more cost effective to use them in the smaller space. 


The black and white accents play off the bright walls so well. 
I love seeing everyone's reaction when they see the space for the first time.


We added wainscoting in the second bedroom and while I had intended on painting the upper drywall, we ended up liking the way the space looked all white. We had white bedding already and added accents with black, white and green. 


I always want friends and family to feel welcome in our home, so we try to make it feel like a hotel. It's all in the details.


As you'll see in the floor plan, we have some great added storage in the guest rooms. The access panels are hidden in the shiplap and wainscoting. 

+ + + + + 

Here's what it looked like before... 
The bathroom wasn't photographed, but it was just plain white.


Tuesday, August 14, 2018

gilmour avenue :: second floor

Sorry for the delay in the rest of the house tour! Toronto had some major flooding last week, and my job as a condo property manager has been seriously busy! But I'm excited to share our little house tour, so back to regular programming...

Our new house has four levels and other then the main floor, the second floor is definitely where we spend the most time. The master bedroom and en suite is so spacious and feels so luxurious to return to each night. The bathroom at our old apartment was less than ideal (ie. we squished around each other for four years), so it makes this new space feel that much more wonderful. 

In terms of layout, we have laundry at the top of the stairs which is very convenient, especially given how steep the stairs are. There is a second bedroom on the same floor which currently is set up as an office and closet (and will one day be converted into a nursery). It serves as a great overflow space for drying laundry, packing for trips and wrapping gifts.

+ + + + + 

M A S T E R   B E D R O O M


We added the coffered wall detail in the master bedroom. It was an inexpensive update and really changes the look of the bedroom. We painted the room out in the same color and splurged on an upholstered king size bed. 


You may notice that the windows are at different heights. I installed the drapes at the same height to trick the eye into enlarging the smaller window. When I came up with the idea, I was quickly reminded that curtain panels are often sold by the piece, which can get very pricey. These curtains came from Ikea and work really well. They're simple but I think they make the room feel fancy! 


The Ikea Pax wardrobe was left behind which has been a life saver for storage. It serves as an oversized dresser and linen closet, all in one. My favorite part is the jewelry inserts. My jewelry was stashed away in boxes at our old apartment, so it's so nice to have everything laid out so I can see everything.


The master bedroom is connected to the ensuite via the walk in closet. 
There is a second door into the ensuite from the second floor hallway.


E N S U I T E


The master ensuite was finished in bright white marble and needed little work. We painted the space a lighter grey and installed this double storage cube for a modern look with added storage. 


O F F I C E


Given this space will transition into a nursery, we didn't want to spend a lot of money on styling and furnishing the space. I found this marble wall paper and had it mounted and framed, which was a great, inexpensive way to fill the wall space. 


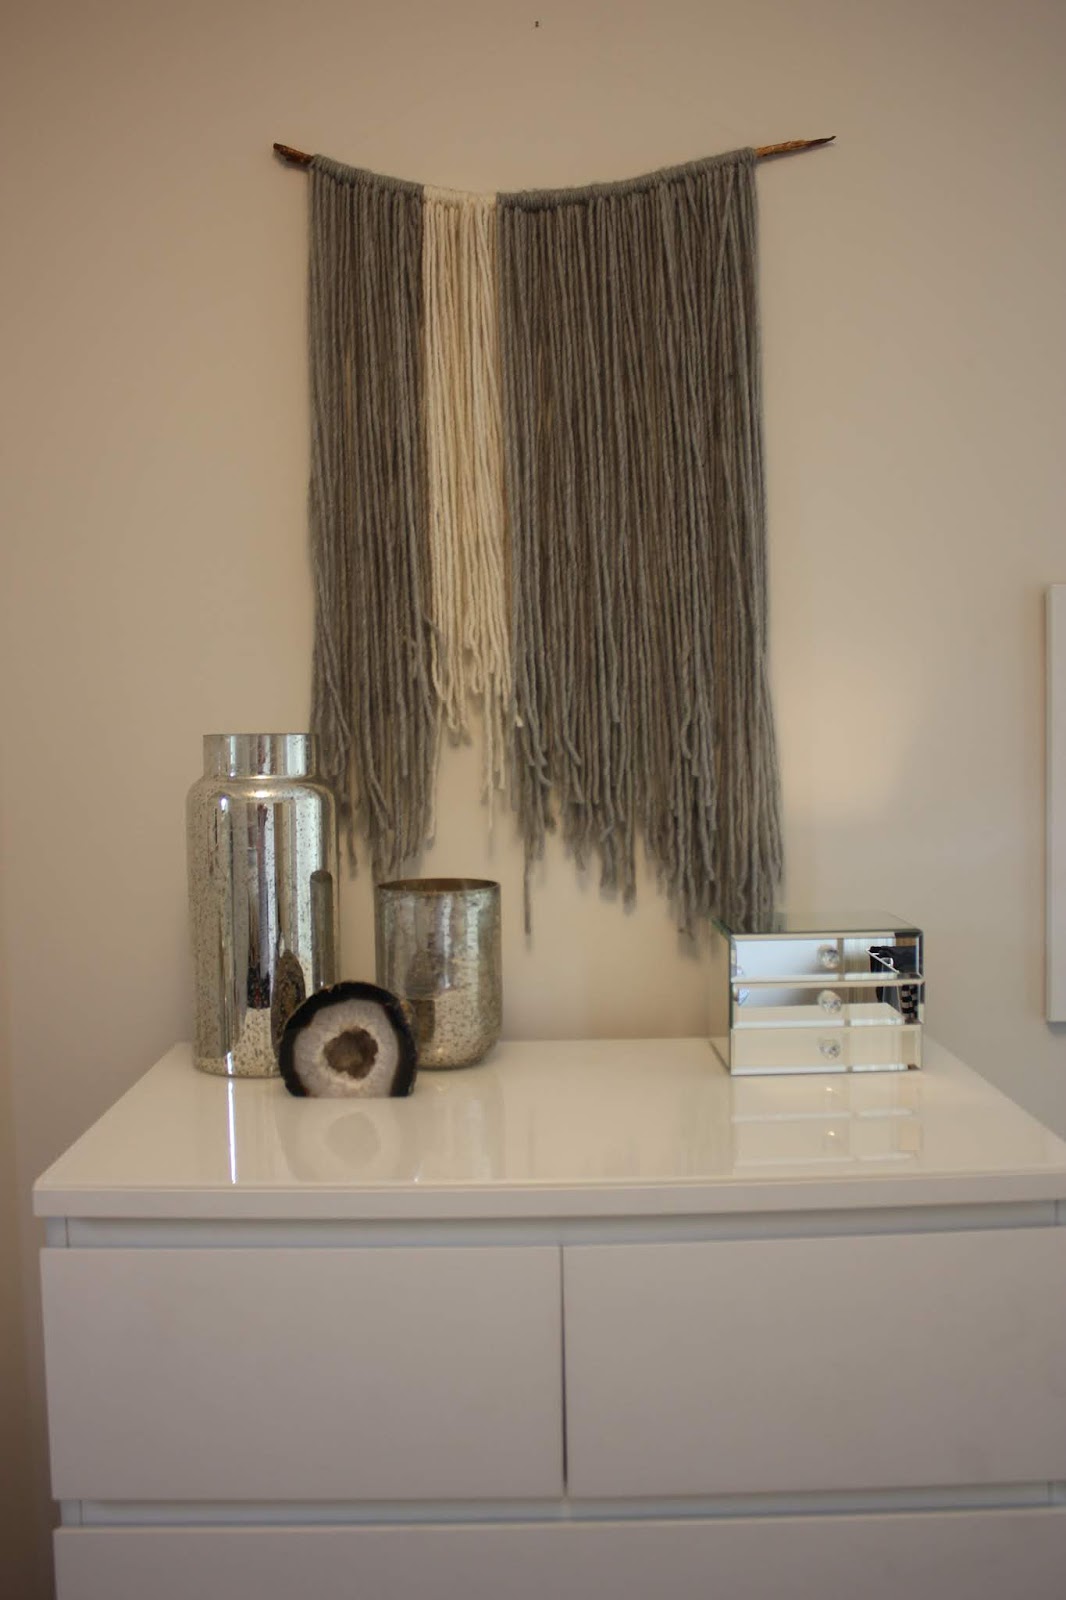
My sister made this wall piece and I love having it on display. 
You can see it hanging on the office wall as you come up the stairs. 


It's hard to believe but this desk used to be the dining table in our old apartment. 
It works well for its new purpose and is the perfect spot for studying and work. 


These figurines were brought back from Hong Kong by my grand mother. 
My mom let me have them and I absolutely adore them. 


This was my cute solution for sorting all my wrapping paper, tissue and ribbons. 


This print came from Hopgoods Foodliner, our favorite restaurant on Roncesvalles that closed shortly before we moved. It was a two minute walk from our apartment, the food was delicious and the service was the friendliest in the city. When we found out they were closing, we asked what they were doing with this piece of art. The chef owner's father had taken the photo at the beach in Nova Scotia and framed it for him. We ended up rolling it up and carrying it home the night the restaurant closed after our last dinner. I love this piece so much an all the memories it holds for us. 


This landing and staircase leads to the third floor.


Floorplan

+ + + + + 

In case you want to see what it looked like before...