Tuesday, August 14, 2018

gilmour avenue :: second floor

Sorry for the delay in the rest of the house tour! Toronto had some major flooding last week, and my job as a condo property manager has been seriously busy! But I'm excited to share our little house tour, so back to regular programming...

Our new house has four levels and other then the main floor, the second floor is definitely where we spend the most time. The master bedroom and en suite is so spacious and feels so luxurious to return to each night. The bathroom at our old apartment was less than ideal (ie. we squished around each other for four years), so it makes this new space feel that much more wonderful. 

In terms of layout, we have laundry at the top of the stairs which is very convenient, especially given how steep the stairs are. There is a second bedroom on the same floor which currently is set up as an office and closet (and will one day be converted into a nursery). It serves as a great overflow space for drying laundry, packing for trips and wrapping gifts.

+ + + + + 

M A S T E R   B E D R O O M


We added the coffered wall detail in the master bedroom. It was an inexpensive update and really changes the look of the bedroom. We painted the room out in the same color and splurged on an upholstered king size bed. 


You may notice that the windows are at different heights. I installed the drapes at the same height to trick the eye into enlarging the smaller window. When I came up with the idea, I was quickly reminded that curtain panels are often sold by the piece, which can get very pricey. These curtains came from Ikea and work really well. They're simple but I think they make the room feel fancy! 


The Ikea Pax wardrobe was left behind which has been a life saver for storage. It serves as an oversized dresser and linen closet, all in one. My favorite part is the jewelry inserts. My jewelry was stashed away in boxes at our old apartment, so it's so nice to have everything laid out so I can see everything.


The master bedroom is connected to the ensuite via the walk in closet. 
There is a second door into the ensuite from the second floor hallway.


E N S U I T E


The master ensuite was finished in bright white marble and needed little work. We painted the space a lighter grey and installed this double storage cube for a modern look with added storage. 


O F F I C E


Given this space will transition into a nursery, we didn't want to spend a lot of money on styling and furnishing the space. I found this marble wall paper and had it mounted and framed, which was a great, inexpensive way to fill the wall space. 


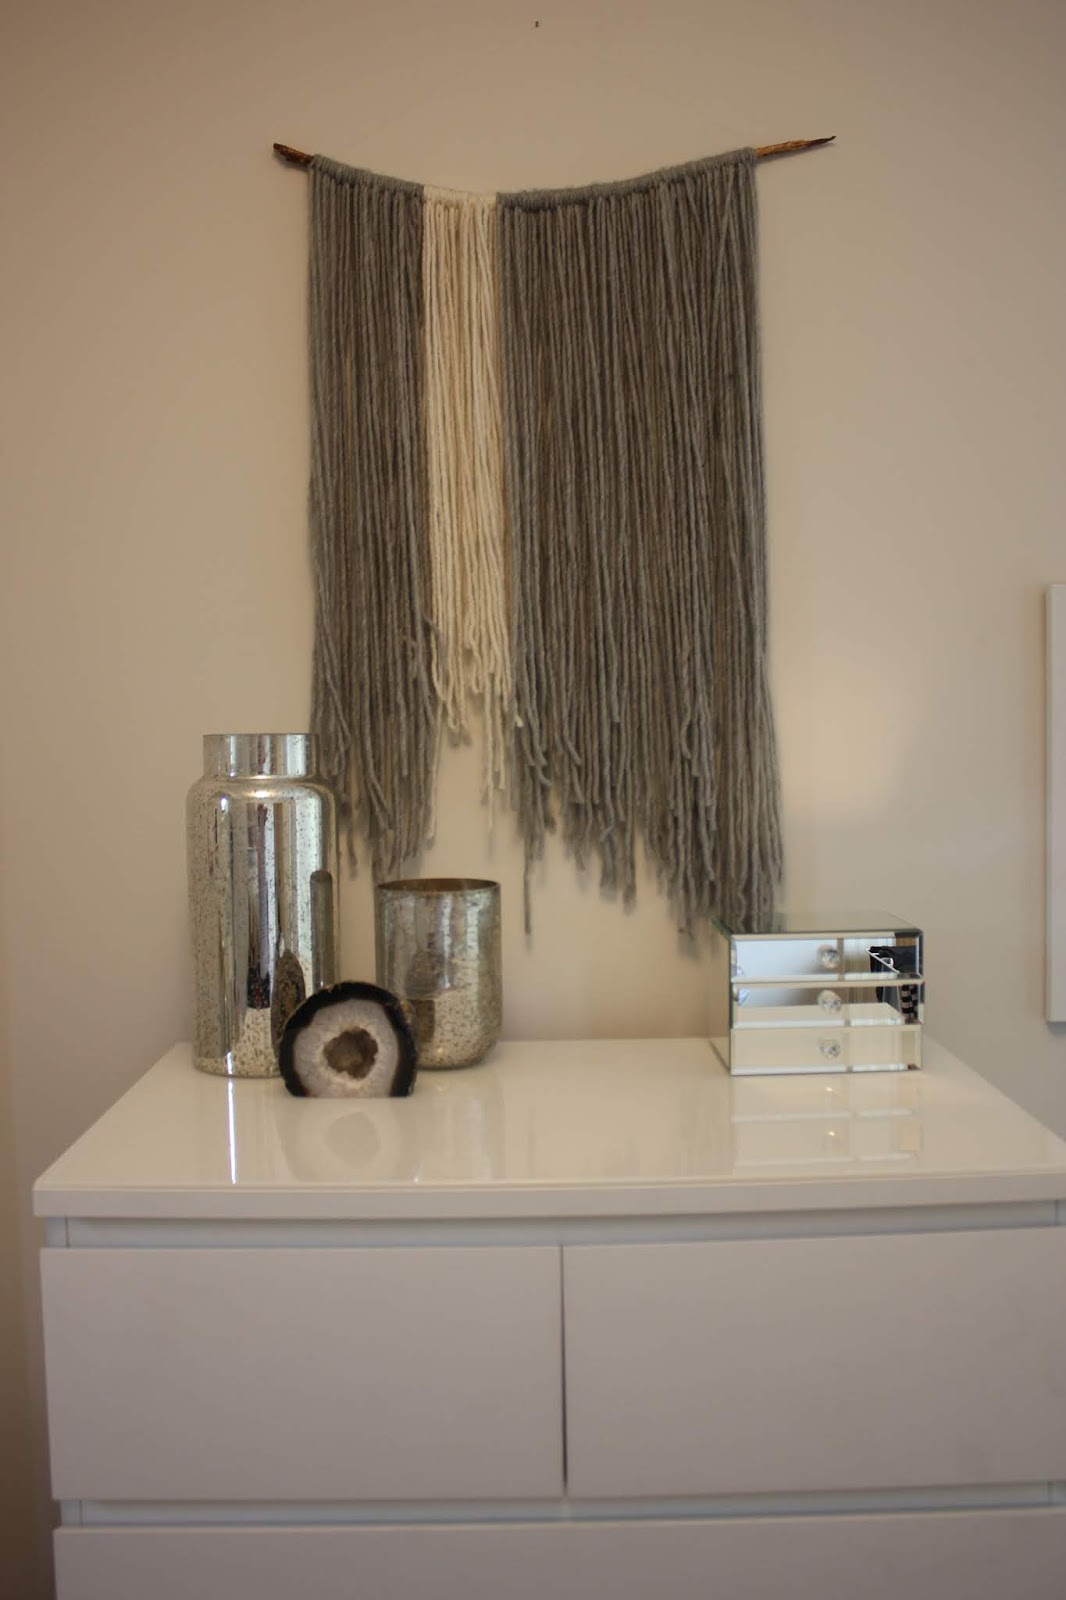
My sister made this wall piece and I love having it on display. 
You can see it hanging on the office wall as you come up the stairs. 


It's hard to believe but this desk used to be the dining table in our old apartment. 
It works well for its new purpose and is the perfect spot for studying and work. 


These figurines were brought back from Hong Kong by my grand mother. 
My mom let me have them and I absolutely adore them. 


This was my cute solution for sorting all my wrapping paper, tissue and ribbons. 


This print came from Hopgoods Foodliner, our favorite restaurant on Roncesvalles that closed shortly before we moved. It was a two minute walk from our apartment, the food was delicious and the service was the friendliest in the city. When we found out they were closing, we asked what they were doing with this piece of art. The chef owner's father had taken the photo at the beach in Nova Scotia and framed it for him. We ended up rolling it up and carrying it home the night the restaurant closed after our last dinner. I love this piece so much an all the memories it holds for us. 


This landing and staircase leads to the third floor.


Floorplan

+ + + + + 

In case you want to see what it looked like before...


Tuesday, August 7, 2018

gilmour avenue :: basement


When we walked through the house for the first (and only) time before deciding to put an offer in, we had walked the main floor and came down to the basement. The space was completely finished, the owners had underpinned it - allowing us tall folk a bunch of extra head space, the bathroom was beautifully finished in white marble and there was a huge furnace room for storing all of our stuff. As we were walking back up stairs to continue the tour, I whispered to D, "you're in trouble".. and well, the rest is history. We owned the house less then 24 hours later.

The basement is a wonderful second living space and looks very similar to a mini version of our old apartment. We often will curl up for movies and its great for extra storage with a second fridge and storage room. There's no powder room on the main floor, so guests come downstairs to use the washroom.


D's Grandad built this table top and a friend found an antique rod iron base for it. We had it in our old apartment for a while but it was too close to the radiator and the heat started to warp it. We are so happy to have it on display again.  


The built in bookcases create such a pretty symmetry on the focus wall. Styling the shelves was right up my alley and we have a bunch of little travel treasures on display.


D scored a dart board at a garage sale that we had hung at our old apartment and we were thrilled when the old owners left theirs behind for us. We usually play with friends after dinner parties - cocktail in hand of course. 


The downstairs bathroom is a full three piece and has the second shower in the house - so guests shower in this bathroom. I keep a basket stocked with fresh towels and shampoo and conditioner, so all the essentials are easily accessible. 


This sailboat print used to hang over our bed - I took the photo when I traveled to France with my parents. The coloring of the engineered print matched so well with the paint in the bathroom, I'm glad it found a new home. 

+ + + + + 

In case you wondered what it looked like before...

This was the only room we didn't paint and the fireplace and built ins were great, so no work needed there! We just installed handles on the built in cabinet doors and capped the photo ledge. Still on the to-do list - we'd like to re-paint the bathroom - maybe do a cool wallpaper or decal! 


Monday, August 6, 2018

a house tour !


Later this month will mark one year in our home! It is crazy to think of how quickly the past year has flown by. We have shared such amazing memories in the new space - just the two of us and with our family and friends and I know that we will only continue to enjoy making memories. 

We've worked hard to make the space our own. The house was 'move in ready' in terms of the bones but we painted the entire house (minus the basement) and did some aesthetic upgrades to the three bedrooms. I had so much fun decorating and am so thankful D trusted the vision I had for each room and the overall feel of the house.

We moved from a one bedroom + one bath apartment to a four bedroom + three bath house, so we've purchased some new furniture for the space and everything - old + new - seems to have found its place. There are still a few little things we're on the search for (a couple of area rugs and light fixture for over the dining table) but for certain pieces we can't be rushed and are still on the hunt. 

It's taken a while for me to feel ready to photograph the space and share it here but I'm finally ready! I went through the house and photographed it and will share it in a few posts: basement, main floor, master + en-suite and the guest rooms + office. 

 We are so in love with the space and how it has all come together. The house really feels like us and we love coming home to it each night. I hope you enjoy this little sneak peak!

I'll share the photos from the original real estate listing at the end of each post - the 'before' and 'after' is always fun to look at and pretty drastic for certain spaces. Below is the original house numbers and mailbox that were at the front door when we moved in. We replaced the house numbers, mailbox and exterior light and it's made such a great improvement to the aesthetic of the house! (It's actually one of my most favorite upgrades we've made!)


Wednesday, August 1, 2018

house crush


I mean, just the light fixtures alone... this Connecticut home is the ultimate #housecrush


Thursday, June 21, 2018

texas


Our summer plans include quiet city weekends, with a few weekend cottage getaways - but our next big trip is booked for Texas in the late fall with D's parents. We're celebrating some milestone birthdays this year and given that we live on opposite coasts, we have fun picking new places to rendezvous. 

Austin has been on the top of my 'US cities I want to visit' list and D's Mom was interested in checking out San Antonio - so we'll be splitting our time between the two cities. 

We booked a beautiful B&B in San Antonio and scored this awesome looking apartment in Austin on VRBO. There were some great options for accommodation but this apartment looks straight out of Architectural Digest!

The research has begun for all things Texas. I can't wait to try some tex-mex and barbeque and experience the south. 

Recommendations welcome.